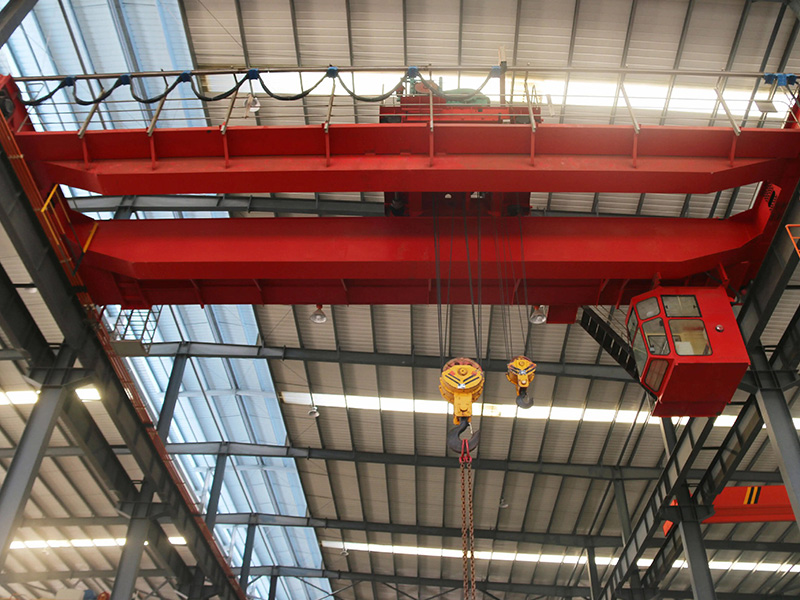
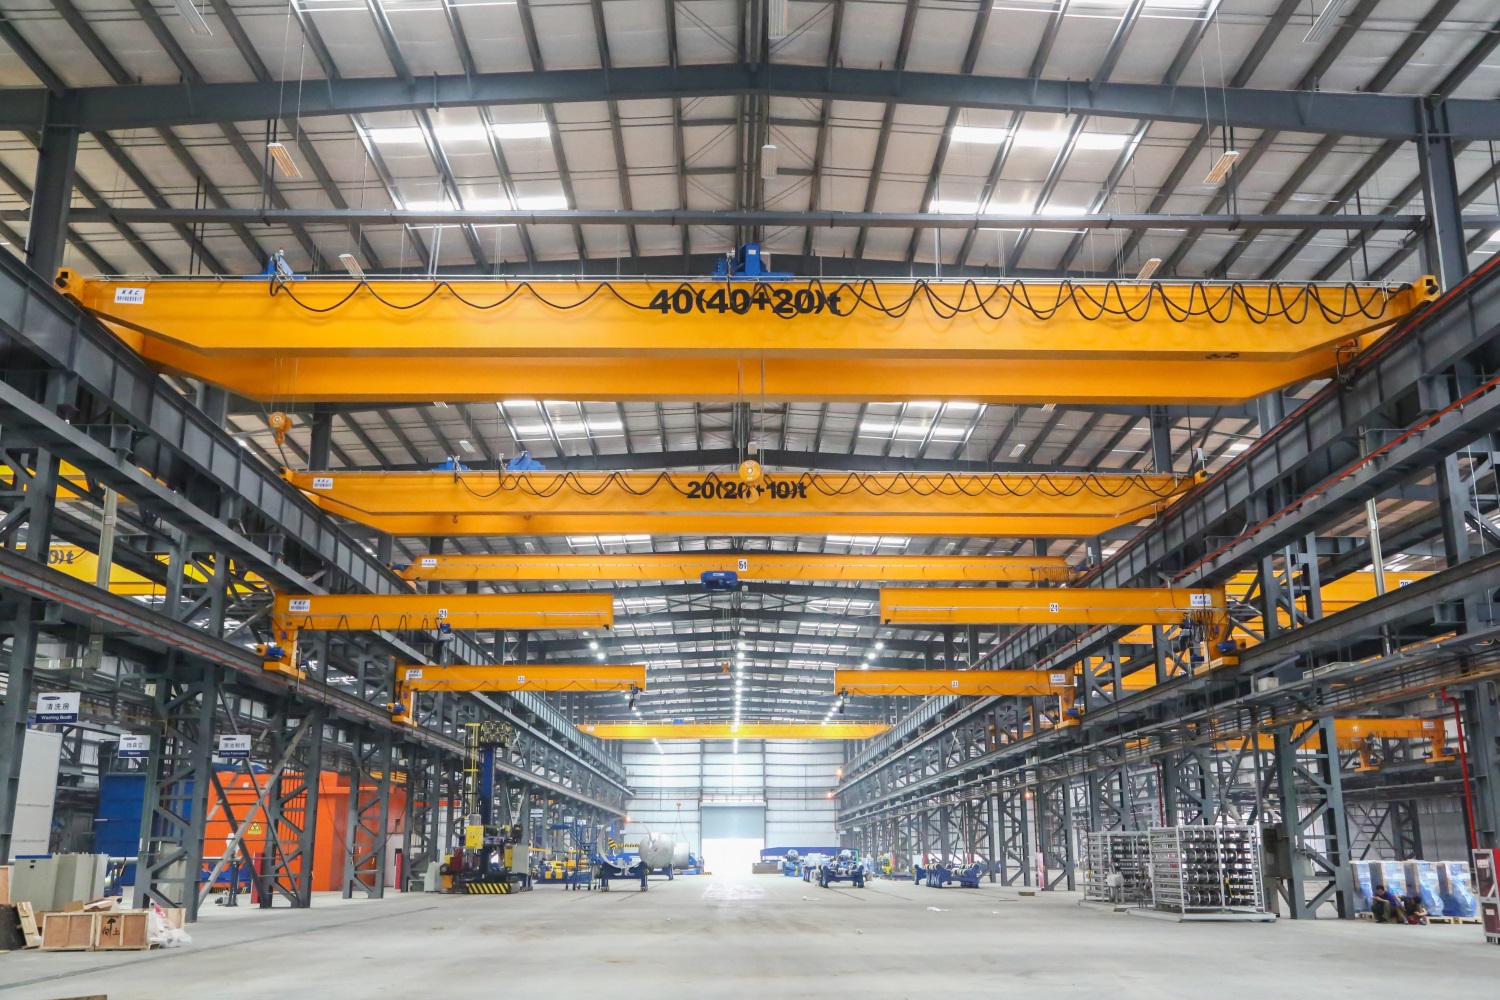
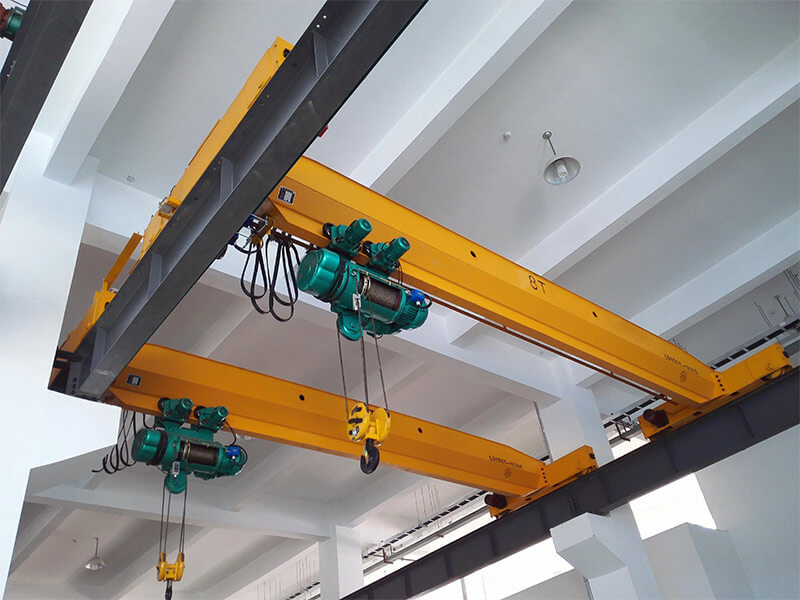
An overhead crane can be correctly selected and still face delays when it reaches the site. A missing runway dimension, an unverified power supply, a roof obstruction, or a delivery route that is too tight can stop installation before major components are lifted.
Site readiness should be treated as part of the crane project. At FLAGCRANE, we recommend checking four areas before mobilization: the building, runway, electrical supply, and installation access. This is especially relevant to manufacturing plants, steel facilities, maintenance workshops, power stations, and utility sites.
Before Installation: What Must Be Confirmed—and Who Confirms It?
A practical overhead crane installation checklist separates known site information from engineering decisions. Your team provides the layout, utilities, access restrictions, and production schedule; the crane supplier and relevant engineers use that data to confirm the final arrangement.
Separate Buyer-Provided Site Information From Engineer-Verified Requirements
Prepare accurate site data rather than estimates. FLAGCRANE project input commonly includes lifting capacity, lifting height, span, power supply in V/Hz/3 phase, crane travelling length, whether the factory is new or existing, the application, and detailed working conditions.
The difference between “provided” and “verified” matters. A buyer may report a 24 m bay width, but the final span and runway interface still require engineering confirmation. The same applies to electrical data.
Use a Go/No-Go Site Readiness Check Before Crane Delivery
Use four gates before releasing the site for installation:
| Readiness gate | Information to prepare | Issue to resolve |
| Building | Layout, columns, roof level, obstructions | Headroom or structural uncertainty |
| Runway | Travel length, rail/runway details, drawings | Unknown condition or interface |
| Power | Voltage, frequency, phase, handoff point | Supply mismatch |
| Access | Doors, route, unloading and assembly area | Components cannot reach the bay |
A “go” means the information needed for the next project stage is available and major site conflicts have been identified.
Building and Runway Readiness Checklist
The building and runway determine where the crane can physically work. Existing plants need particular attention because structural members, pipes, lighting, platforms, or process equipment may already occupy the space.
Building Structure, Columns, Roof and Available Headroom
Confirm column positions, roof or truss elevation, support arrangement, floor-to-roof dimensions, and equipment above the proposed crane path. A clear-looking bay can still lack usable headroom once the bridge, hoist, and required lift are considered.
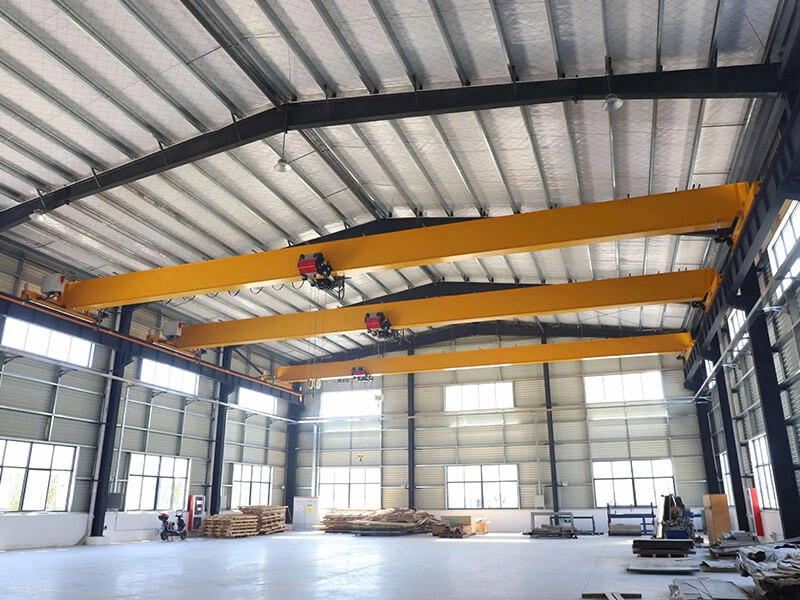
Crane configuration also affects space use. FLAGCRANE’s HD single-girder overhead crane uses a compact drive arrangement and is suitable for buildings with limited headroom. The range includes configurations up to 20 t, with spans shown up to 28.5 m. A low headroom overhead crane may help in a constrained workshop, but selection should still follow duty, lifting height, load, and building conditions.
Illustrative project scenario: an existing maintenance workshop has enough floor area, but a ventilation duct crosses the crane path. Moving the duct, changing the crane arrangement, or accepting less hook height are different decisions. Finding the conflict before manufacturing avoids later site changes.
Runway Availability, Travel Length and Existing Rail Conditions
Confirm whether the runway is new, existing, or still to be designed. Record the required travelling length and provide drawings, rail information, photos, and dimensions.
For an existing runway, visible condition alone does not confirm suitability. The building, runway beams, rails, end carriages, and wheel loads require project-specific engineering review. This checklist identifies missing information; it does not replace structural calculations.
For a new facility, coordinate building and crane engineering early so the steelwork, rail arrangement, and crane dimensions are not treated as separate packages until installation.
Clearances, Hook Coverage and Obstruction Mapping
Map what the hook must reach, not only where the bridge can travel. Mark machines, furnaces, tanks, platforms, doors, columns, cable trays, lights, ducts, and maintenance areas.
Then ask: where is the load picked up, where is it placed, and what is the highest object it must clear? This prevents sufficient nominal lift from becoming poor usable coverage.
Power and Installation Access Readiness Checklist
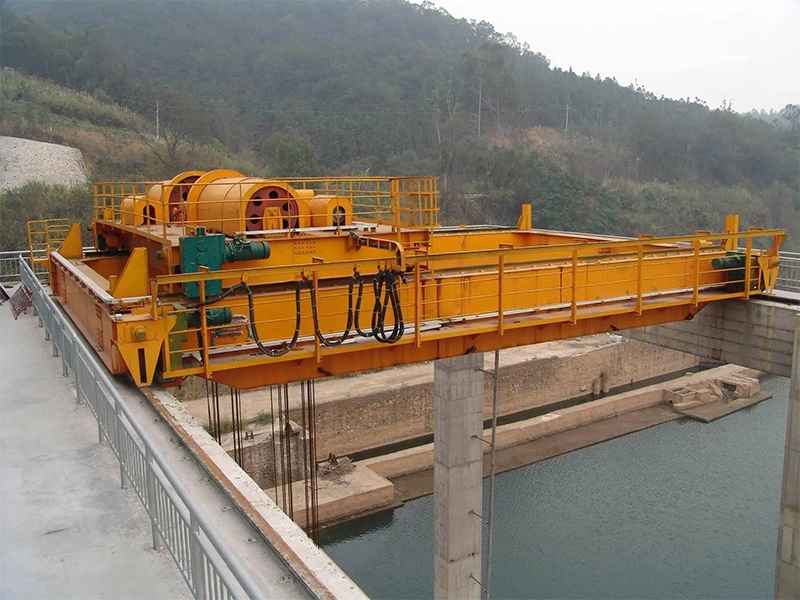
Electrical preparation and physical access may involve different teams, but both must be ready before installation.
Confirm Voltage, Frequency, Phase and the Electrical Handoff Point
Provide the available voltage, frequency, phase, and intended power handoff location. FLAGCRANE crane inquiries request V/Hz/3 phase information together with span, lifting height, travelling length, and working conditions.
Do not assume one generic electrical configuration suits every site. Confirm the final arrangement for the destination and operating conditions.
Check Delivery Routes, Unloading Areas, Assembly Space and Lifting Access
Trace the route from the site entrance to the crane bay. Check gate width, door height, turning space, floor restrictions, overhead obstacles, and unloading space.
- Confirm that delivered crane components can enter the facility.
- Reserve an unloading and temporary staging area.
- Check that assembly space is available near the crane bay.
- Confirm access for equipment needed to position major components.
- Remove temporary obstacles before the installation team arrives.
This is not a rigging method statement. Its purpose is to prevent a logistics problem from becoming an installation delay.
Confirm Production Restrictions and Installation Work Zones
In an operating factory, access is also a scheduling issue. Confirm whether the bay can be isolated and whether work must occur during a shutdown or restricted window.
Define the work zone before mobilization and keep stored material, vehicles, and routine traffic out of areas needed for unloading and assembly. FLAGCRANE provides crane design, installation, upgrading, training, and after-sales support, and our installation work is coordinated with site rules and operating requirements.
Final Pre-Installation Handover Checklist
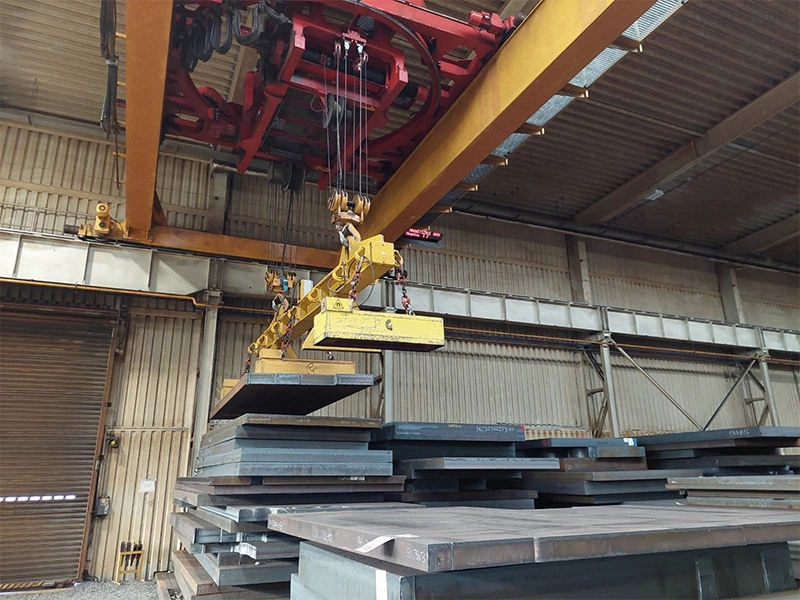
A coordinated handover package allows technical questions to be resolved before crews and equipment are waiting on site.
Drawings, Photos and Site Data to Send Before Mobilization
Prepare one package containing the building layout, crane bay dimensions, lifting capacity, lift height, span, travel length, runway information, voltage/frequency/phase, load description, operating environment, and clear site photos.
Include photos from several directions because one image may hide a roof brace, platform, cable tray, or access restriction. For retrofits, mark what is permanent and what can be relocated.
FLAGCRANE designs overhead crane systems for different applications and can provide customized lifting solutions when standard arrangements do not fit the operating condition. Our crane range includes single-girder and double-girder configurations for machinery manufacturing, assembly, maintenance, warehousing, and power-station work.
Red Flags That Require Engineering Review Before Installation
Do not release the site as ready if structural capacity is uncertain, runway information is incomplete, clearances conflict with the crane envelope, the electrical supply is unknown, or major components cannot reach the bay.
When an existing factory has incomplete drawings, field measurements, photos, and engineering review are more useful than assumptions. At FLAGCRANE, we integrate crane design, manufacturing, installation, after-sales service, and maintenance, so we encourage customers to send accurate site conditions early.
FAQ
Q: What should be checked before an overhead crane installation?
A: Check the building structure and clearance, runway condition or planned interface, electrical power, and delivery and installation access. Also confirm capacity, span, lifting height, travel length, application, and working environment before mobilization.
Q: Can an overhead crane be installed in an existing building?
A: Yes, but the existing structure, runway, headroom, obstructions, and access need project-specific review. Existing drawings are useful, but current field dimensions should also be checked before final engineering.
Q: What power supply information is needed for an overhead crane installation?
A: Provide the available voltage, frequency, phase, and intended electrical handoff point. The final crane electrical arrangement should be matched to the project rather than copied from a generic configuration.
Q: How much site access is needed to install an overhead crane?
A: Access depends on component size, shipment arrangement, bay location, and installation method. Confirm a workable delivery route, unloading area, staging or assembly space, and access for equipment used to position crane components.
Q: Do different overhead crane types require different installation checklists?
A: Yes. Different overhead crane types can have different support arrangements, headroom needs, runway interfaces, component sizes, and access requirements. However, building, runway, power, and access remain the four basic readiness checks. Adjust the final checklist to the selected crane and actual site conditions.